
Open House Sat, Sep 26th 11:00 AM - 01:00 PM - Primary on Main




Address
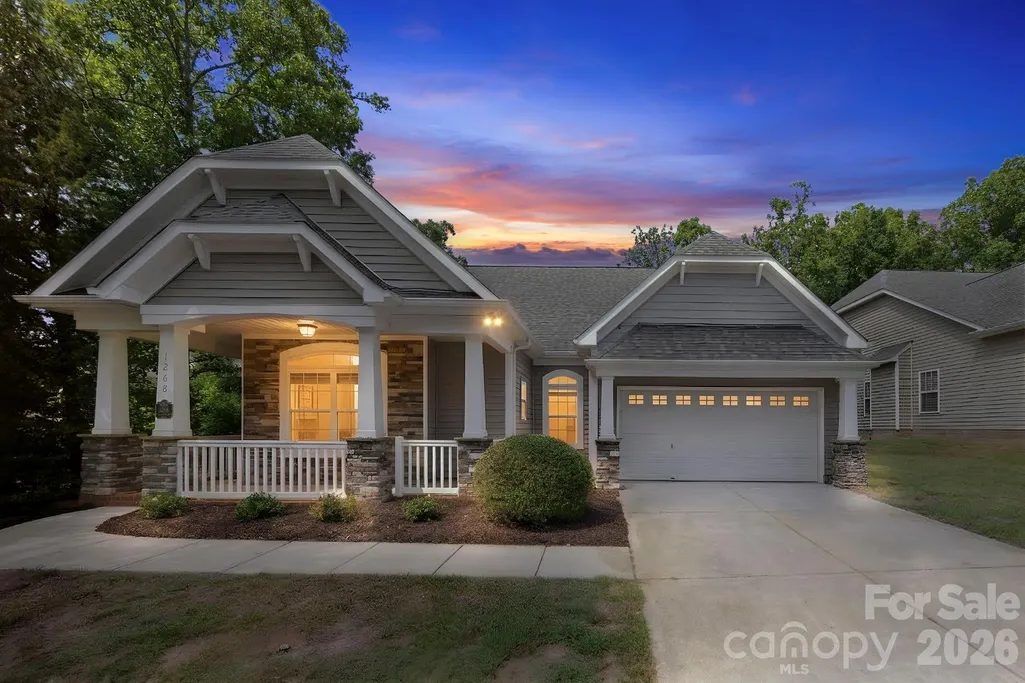
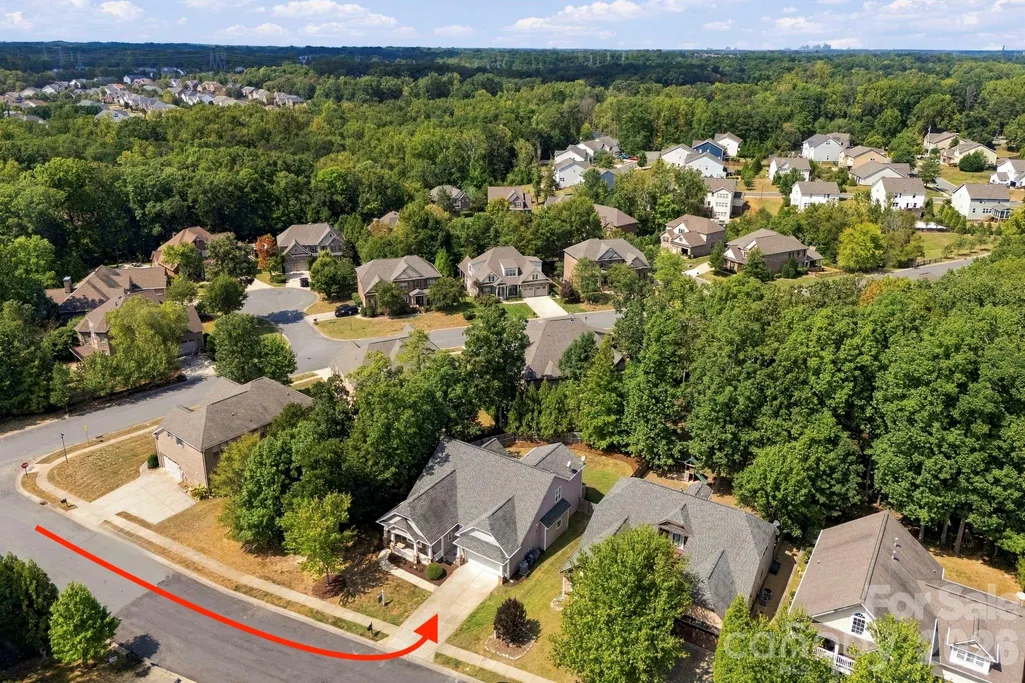
1268 Saint Johns Avenue, Stallings, NC
Price
$ 620,000
Property Attributes
- ID#4422083
- TypeSingle Family
- Listing Status Active
- CountyUNION
- CityStallings
- AreaUnion County
- NeighborhoodChestnut Oaks
- Zip28104
- Style
- Year Built2008
- Price$ 620,000
- Bedrooms4
- Full Bathrooms3
- Half Bathrooms0
- Sqr Footage2612
- Lot Size0.227 Acres
Data Source:
Canopy MLS
Property Description
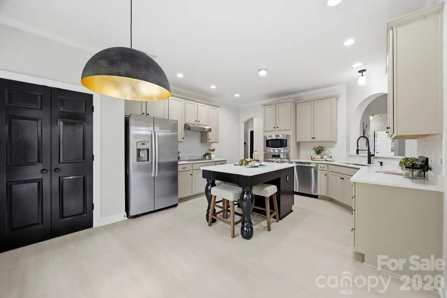
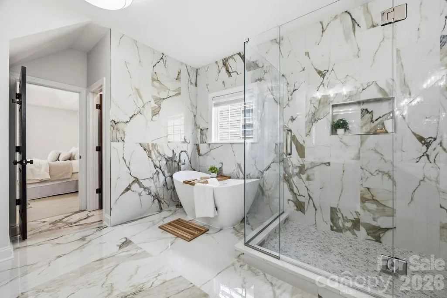
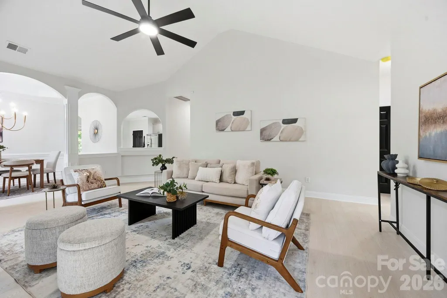
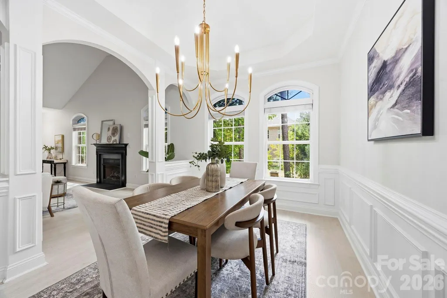
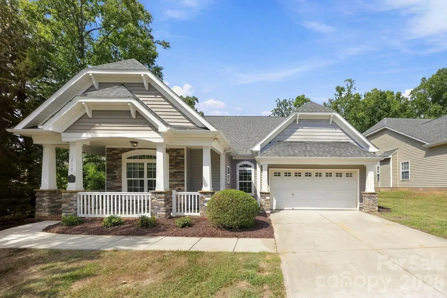
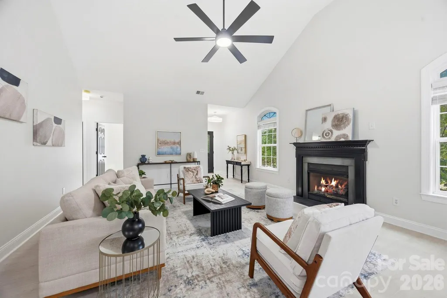
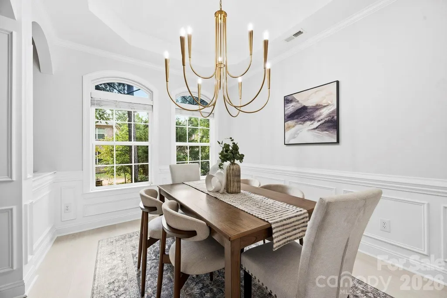
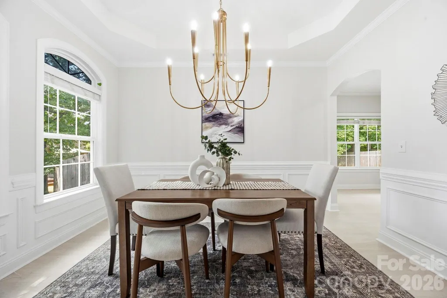
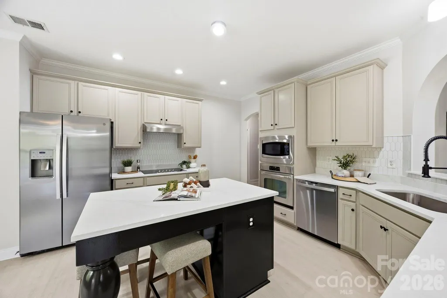
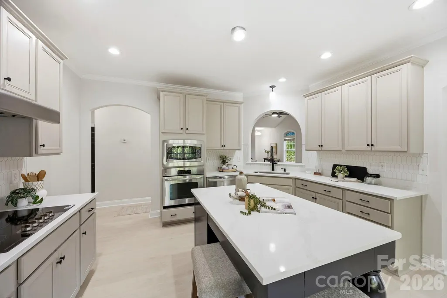
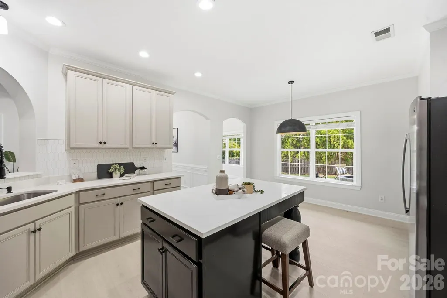
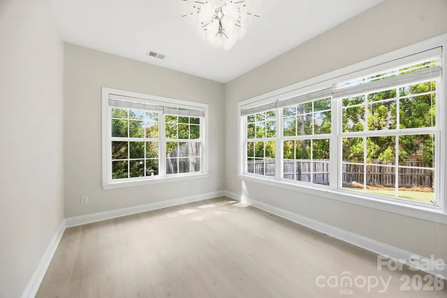
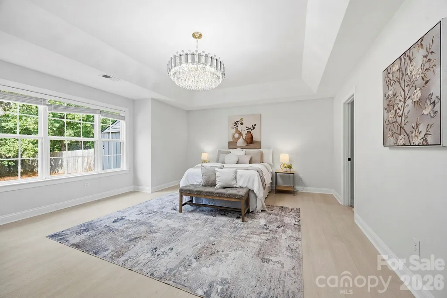
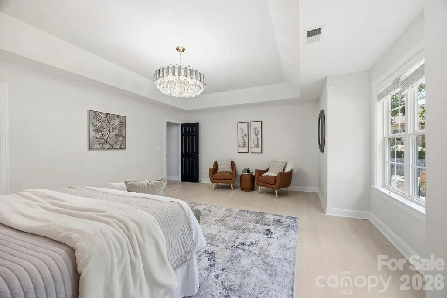
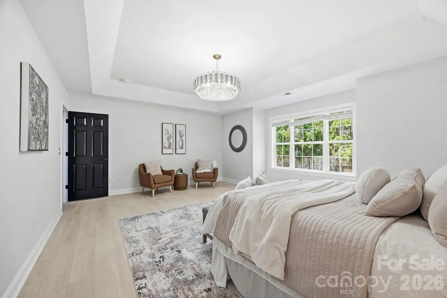
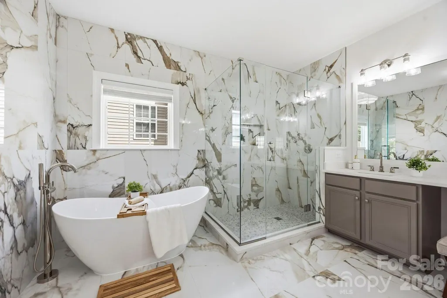
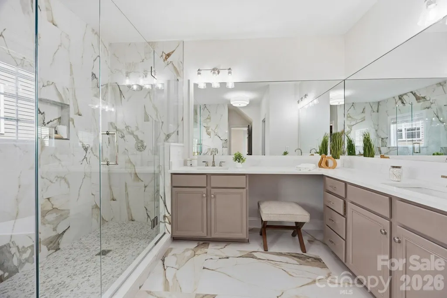
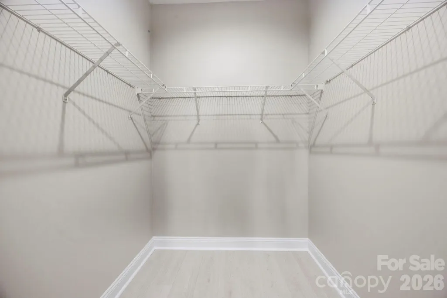
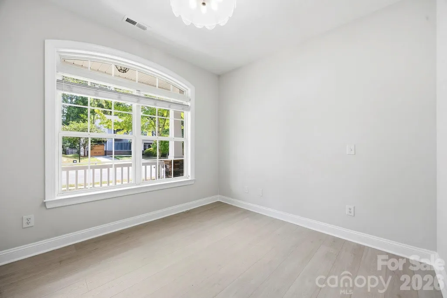
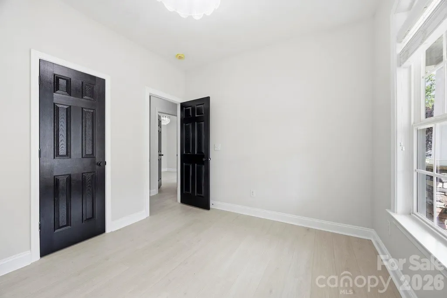
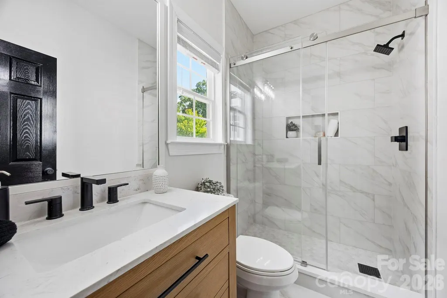
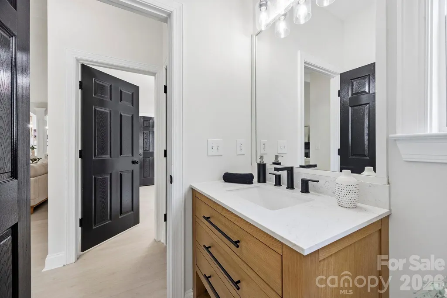
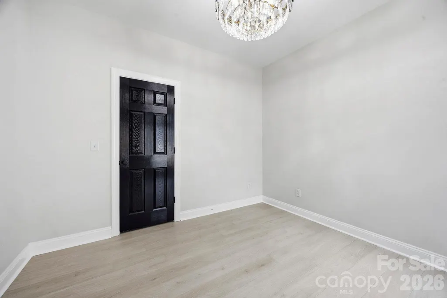
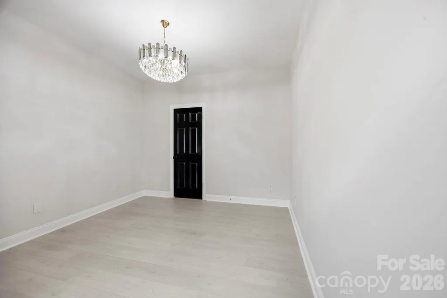
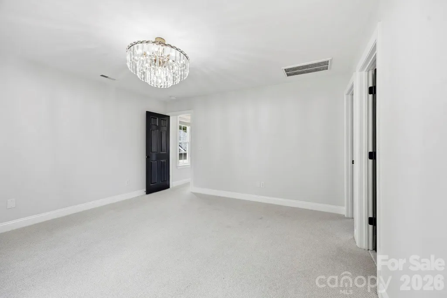
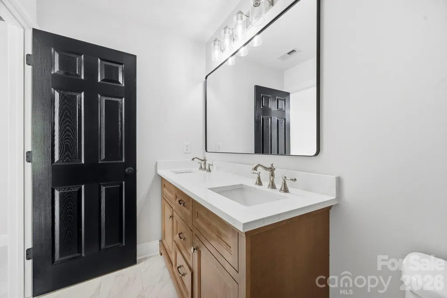
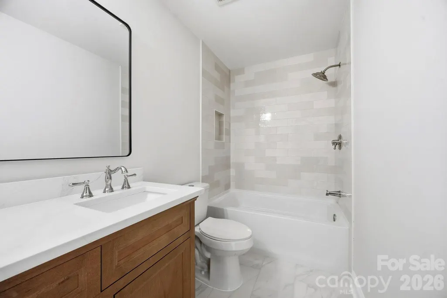
A Home Reimagined | Fully Renovated 4-Bedroom in Matthews, NC From the moment you step inside, it's clear this wasn't a surface-level update — it's a home that was rebuilt with intention. The craftsmanship shows itself in layers: in the tile work, in the fixture finishes, in details that reward a second look rather than a quick glance. That craftsmanship starts in the bathrooms, where all three full baths were completely rebuilt with high-end porcelain tile and quartz countertops — the kind of finish level chosen for how it holds up over years, not just how it shows in photos. It continues underfoot with brand-new luxury vinyl plank flooring and all-new plumbing fixtures throughout, so no corner of the home was left untouched. Lighting was treated as more than an afterthought here. As the home's designer put it, the fixtures are the jewels of the house — and every one was selected to match that standard, the kind of lighting you'd expect to find in multimillion-dollar homes rather than a typical renovation. From room to room, they're less "finishing touch" and more focal point. The fourth bedroom, officially confirmed in the recent appraisal, gives the home real flexibility — a guest room, home office, or space that grows with your needs. At 2,612 square feet across 4 bedrooms and 3 full bathrooms, there's room to spread out without an inch going to waste. In a market full of quick flips and surface-level staging, this one stands apart — the builder invested well beyond the original scope, and that overage is the buyer's gain. Perfectly located in Matthews, NC, in the heart of the Charlotte metro real estate market, with easy access to Independence Blvd, I-485, and downtown Matthews' shops, restaurants, and parks. A move-in-ready option for buyers searching for a renovated home near Charlotte or a turnkey property in the Matthews NC real estate market. Come see what a home reimagined actually looks like. Schedule your private showing today.
| Elementary School | Middle School | High School |
|---|---|---|
| Indian Trail Elementary School | Sun Valley Middle School | Sun Valley High School |
| Price History | |
|---|---|
| 9/23/2026 | Listed $620,000 |
General Features
| Living Area | 2612 |
|---|---|
| Sewer | Public Sewer |
| Heating | Central |
| Cooling | Central Air |
| Utilities | Cable Connected,Electricity Connected,Natural Gas,Underground Power Lines |
| Roof | Architectural Shingle |
| Appliances | Dishwasher,Disposal |
| Zoning | AT1 |
| HOA Fee | 660 |
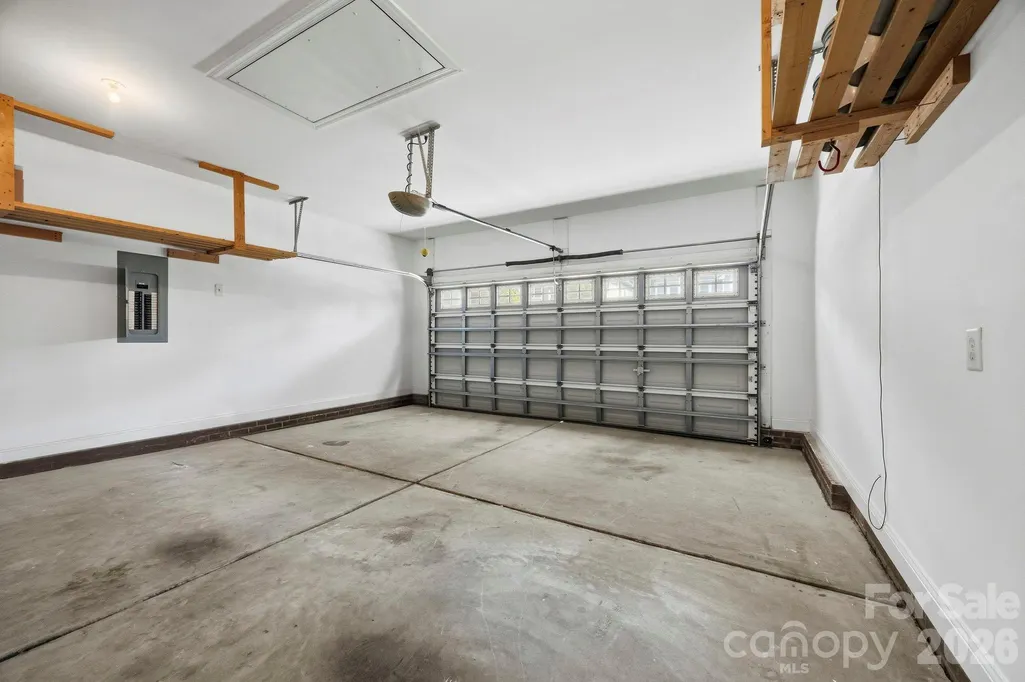
| Garage Spaces | 2 |
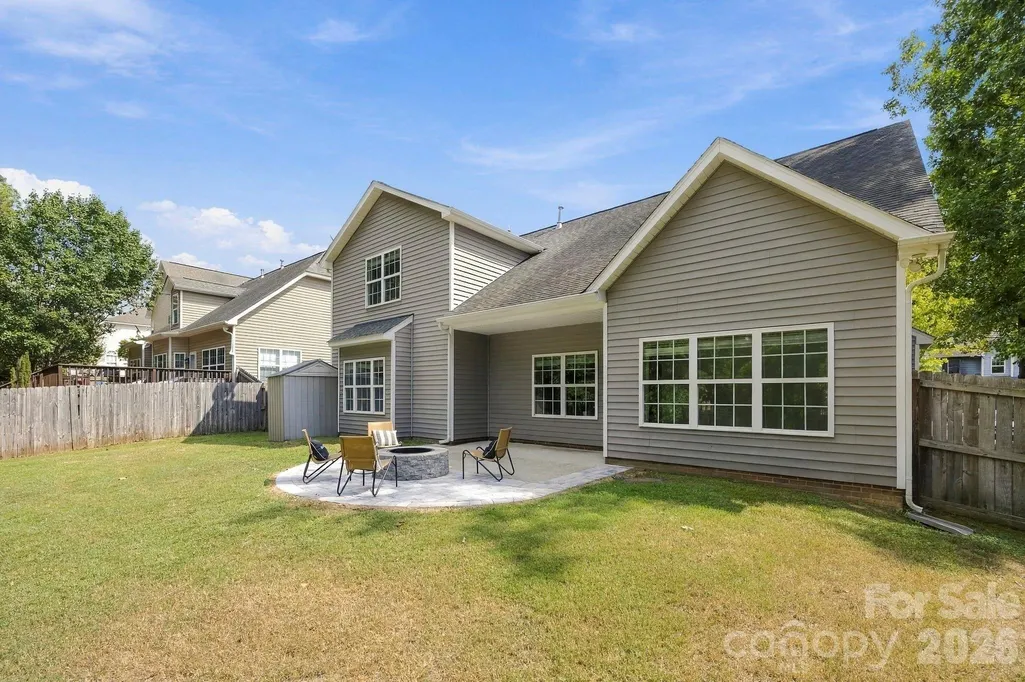
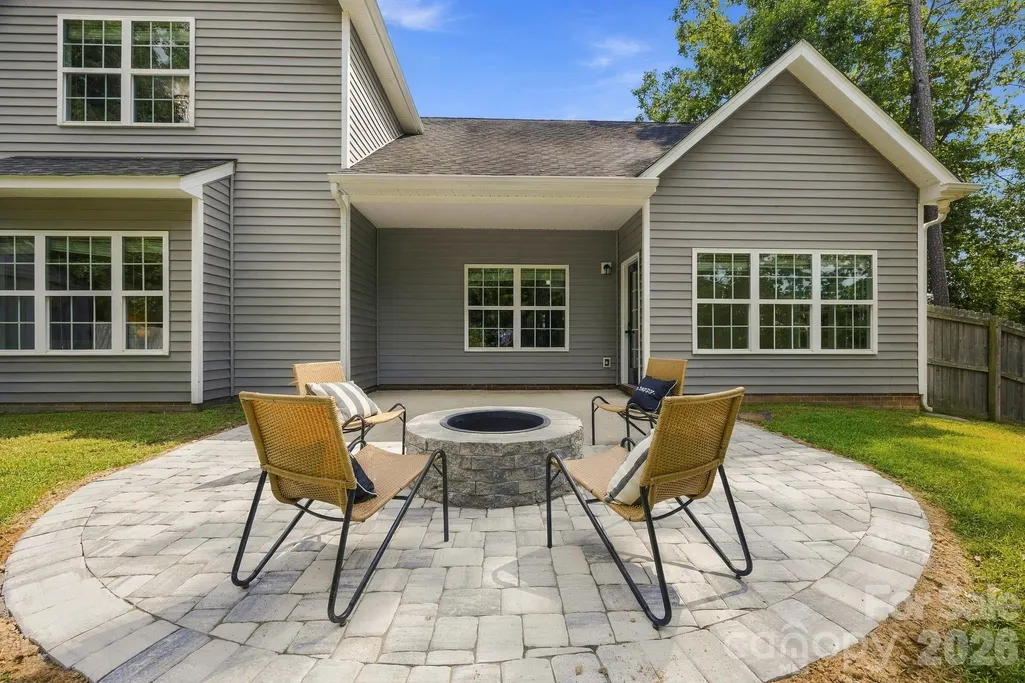
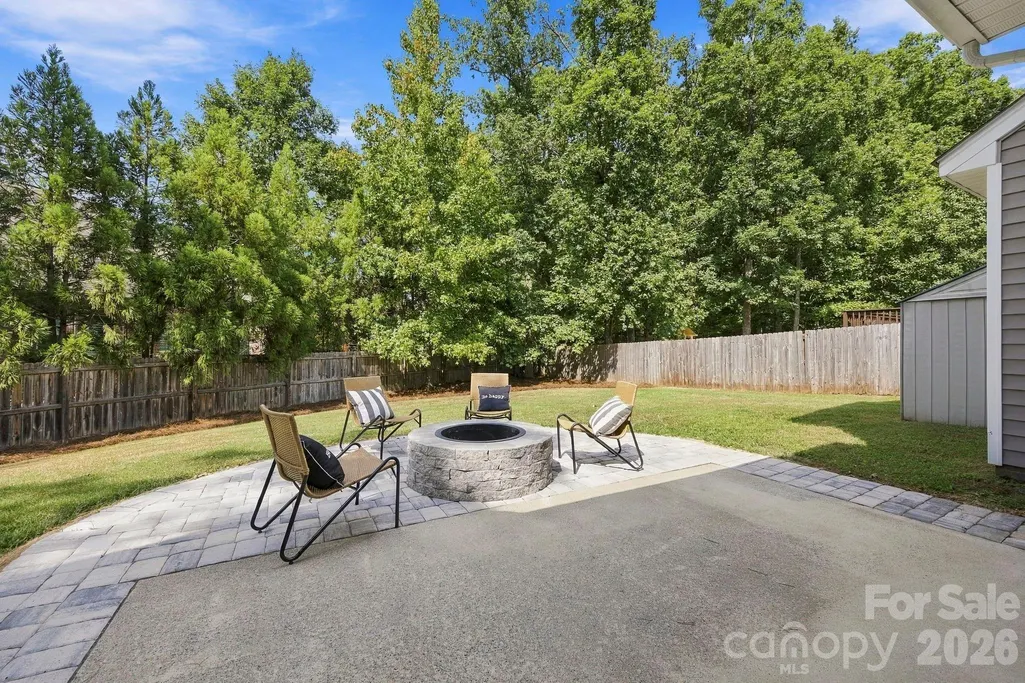
| Patio/Porch Features | Covered,Front Porch,Patio,Rear Porch |
| Security Features | Carbon Monoxide Detector(s),Smoke Detector(s) |
| Construction Materials | Stone Veneer,Vinyl |
| Pets Allowed | Yes |
| Year Built | 2008 |
| Levels | One and One Half |
| Property Subtype | Single Family Residence |
| Parcel Number | 07-147-733 |
| Assoc Fee Paid Per | Annually |
| County | Union |
| New Construction | No |
| Property Type | Residential |
| HOA | Yes |
| Subdivision Name | Chestnut Oaks |
| Garage Y/N | Yes |
| Full Baths | 3 |
| High School | Sun Valley |
| City | Stallings |
| Association Name | Braesael Mgmt |
| Senior Community Y/N | No |
| Lot Size Units | Acres |
| Carport Y/N | No |
| Elementary School | Indian Trail |
| Middle/Junior High School | Sun Valley |
| Additional Parcels Y/N | No |
| Virtual Tour | https://www.zillow.com/view-imx/ca9b25d4-1e2d-46d9-a529-e641b2b8b3ae?wl=true&setAttribution=mls&initialViewType=pano |
| Standard Status | Active |
| CAR_HOASubjectTo | Required |
| Construction Type | Site Built |
| Restrictions | Architectural Review |
| Tax Assessed Value | 598300 |
| Virtual Tour | https://www.zillow.com/view-imx/ca9b25d4-1e2d-46d9-a529-e641b2b8b3ae?wl=true&setAttribution=mls&initialViewType=pano |
| Complex Name | Chestnut Oaks |
| Listing Terms | Cash,Conventional |
Interior Features
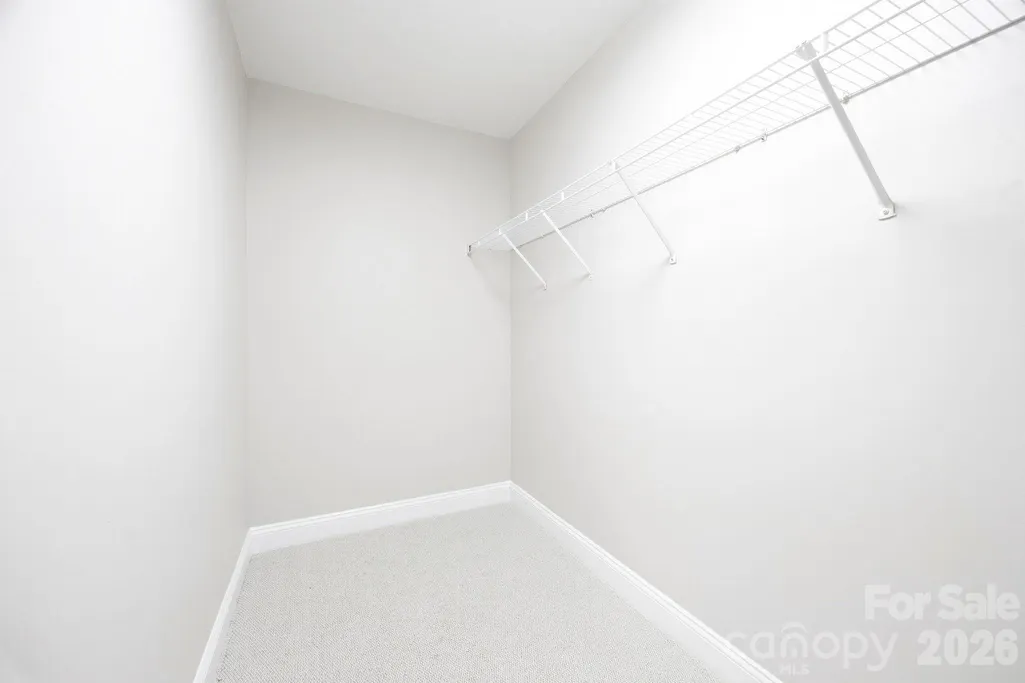
| Interior Amenities | Attic Walk In,Entrance Foyer,Kitchen Island,Pantry,Storage |
|---|---|
| Flooring | Laminate,Tile,Vinyl |
| Fireplace Features | Gas Vented,Living Room |
| Basement (Y/N) | No |
| Window Features | Insulated Window(s),Window Treatments |
| Fireplace Y/N | Yes |
| Above Grade Finished Area | 2612 |
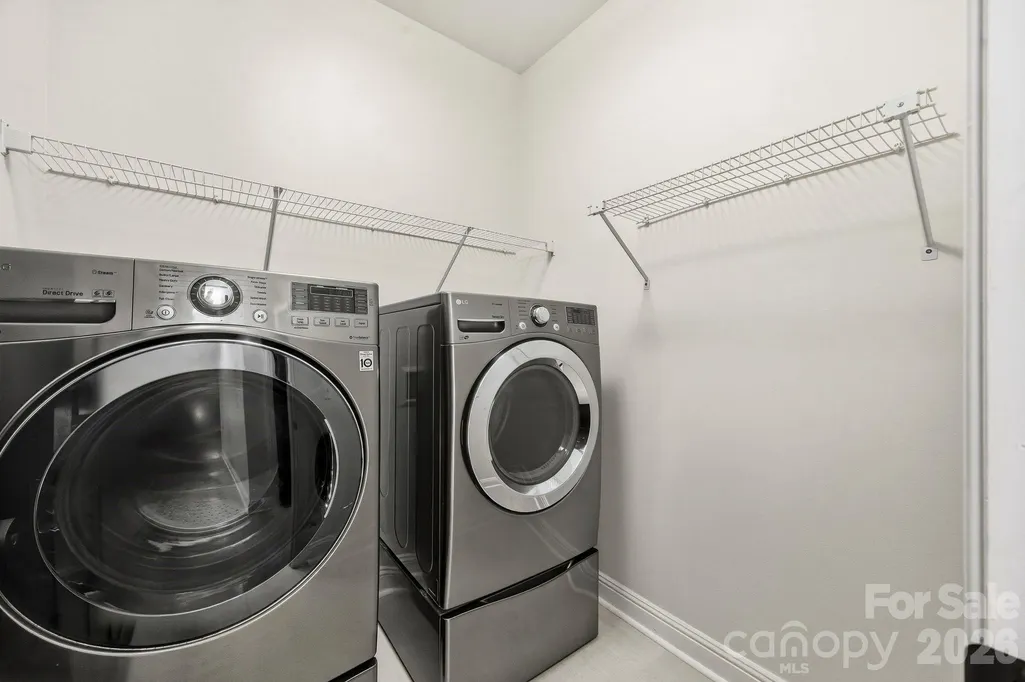
| Laundry Features | Electric Dryer Hookup,Laundry Room,Lower Level,Washer Hookup |
| Total Bedrooms | 4 |
| Total Baths | 3 |
| SqFt Main | 2194 |
| SqFt Garage | 400 |
| SqFt Upper | 418 |
| Bedroom | 3 |
Exterior Features
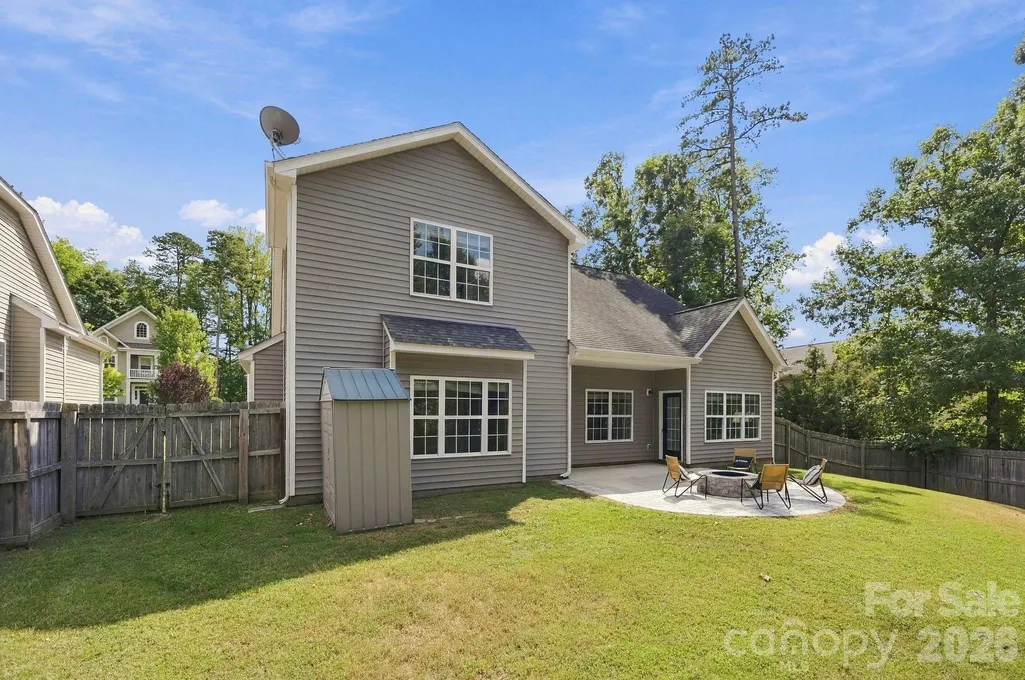
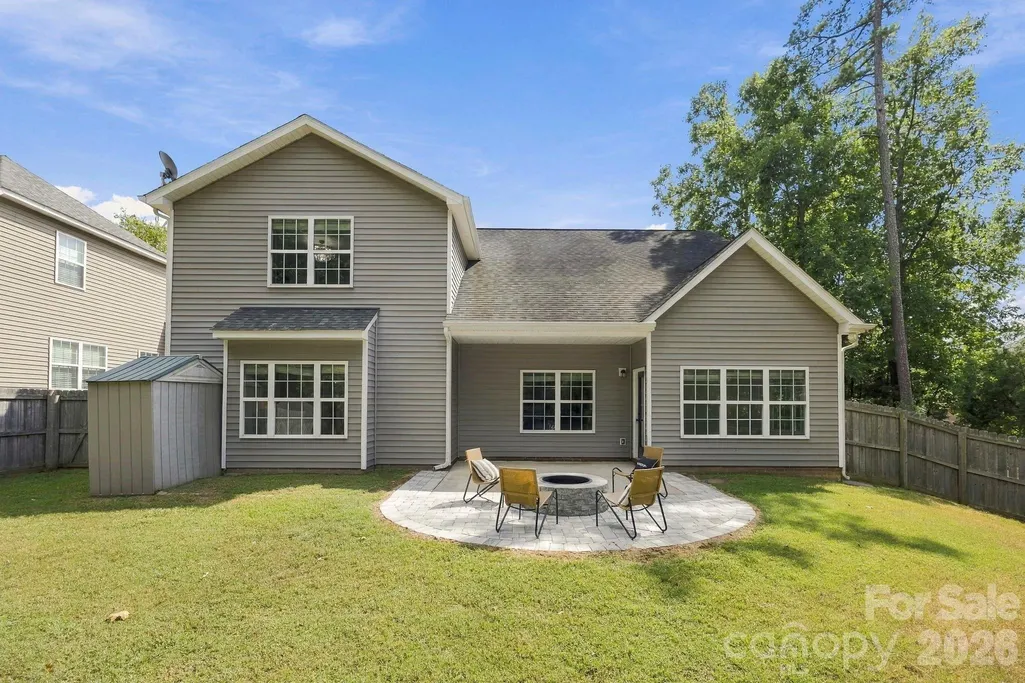
| Exterior Amenities | Fire Pit |
|---|---|
| Fencing | Back Yard |
| Parking Features | Driveway,Attached Garage |
| Lot Features | Level |
| Water Source | City |
| Lot Size Area | 0.227 |
| Foundation Details | Slab |
| Road Surface Type | Concrete,Paved |
| Road Responsibility | Publicly Maintained Road |
| Main Level Garage YN | Yes |
Amenities
- Foreclosure
- Views
- Short Sale
- New Construction
- Adult 55+
- Lease To Own
- No HOA Fees
- Furnished
- Primary On Main
- Air Conditioning
- Seller Finance
- Green
- Fixer Upper
- Horse
- Golf
- Fireplace
- Deck
- Garage
- Basement
- Pool
Property vs Single Family Average in 28104
Price
Year Built
Visits

