
Views


Address
152 Dream Mountain Boulevard, Canton, NC
Price
$ 349,900
Property Attributes
- ID#4425103
- TypeSingle Family
- Listing Status Active
- CountyHAYWOOD
- CityCanton
- AreaHaywood County
- NeighborhoodDream Mountain
- Zip28716
- StyleFarmhouse,Modern
- Year Built1969
- Price$ 349,900
- Bedrooms2
- Full Bathrooms2
- Half Bathrooms0
- Sqr Footage1390
- Lot Size0.889 Acres
Data Source:
Canopy MLS
Property Description
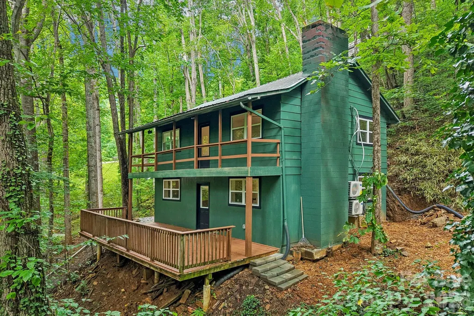
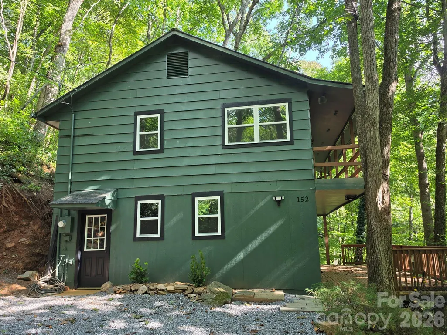
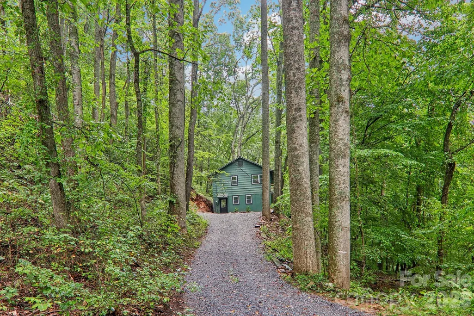
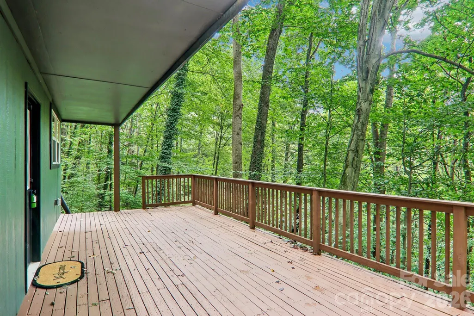
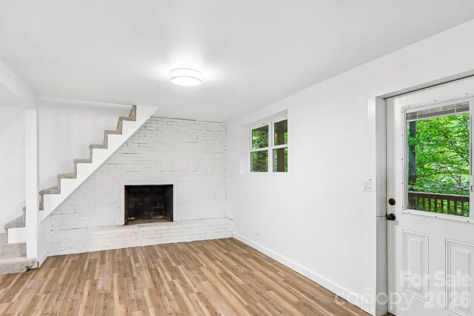
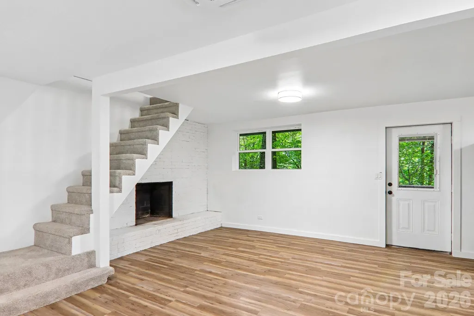
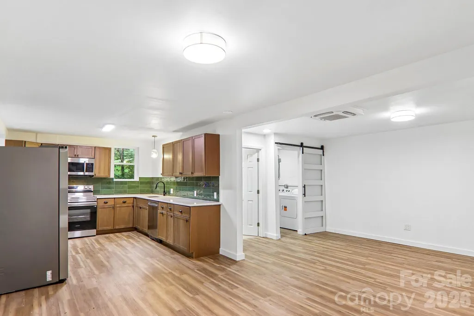
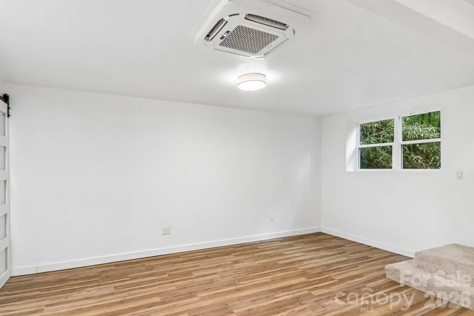
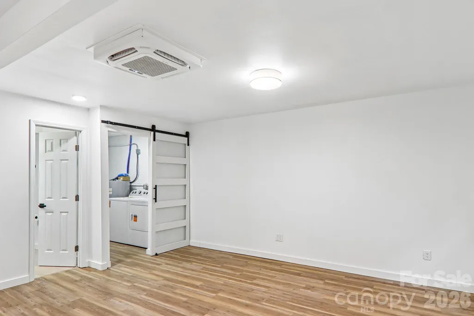
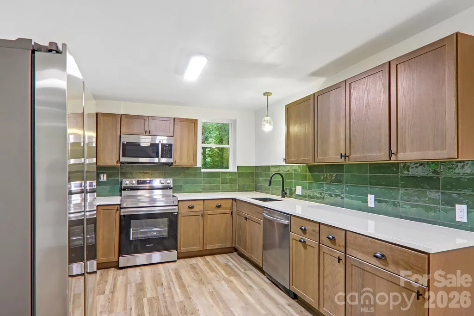
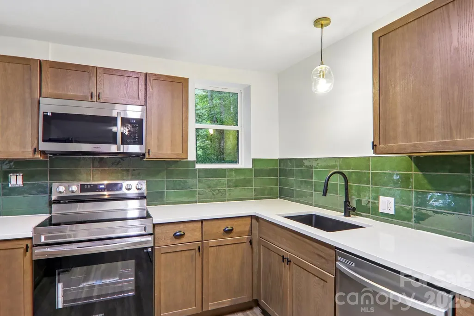
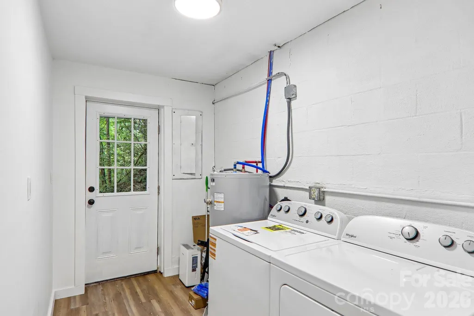
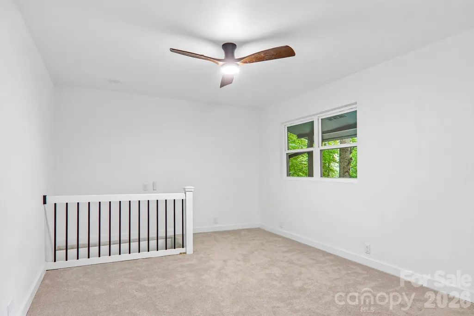
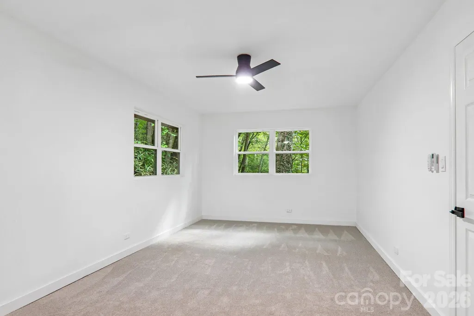
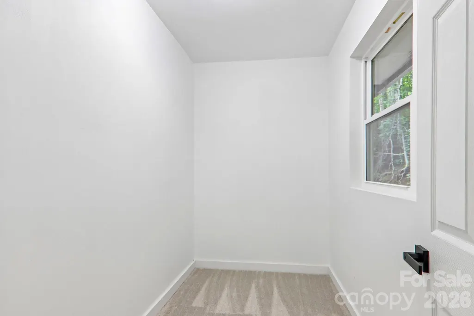
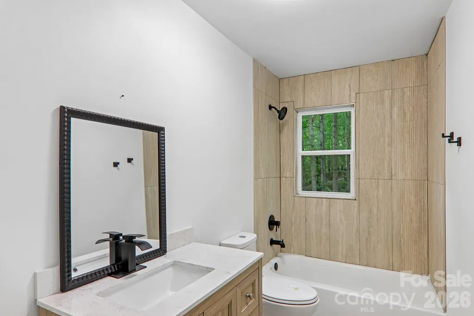
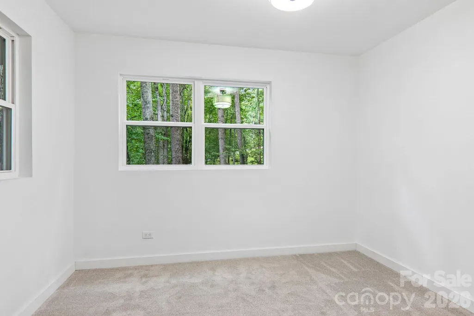
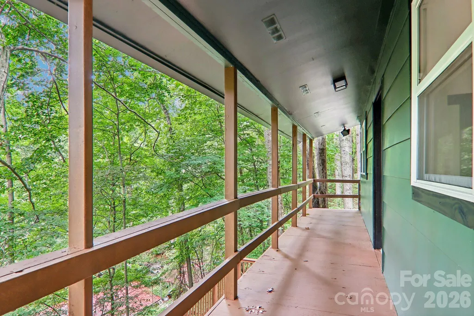
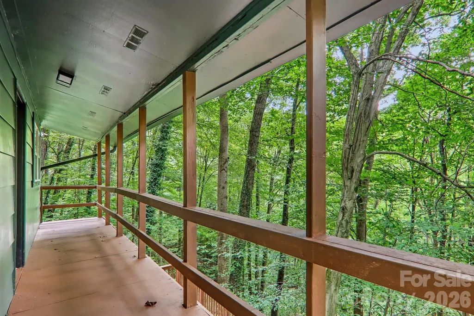
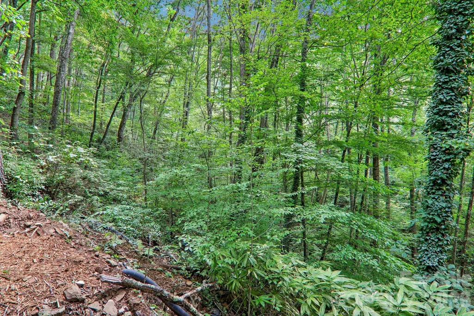
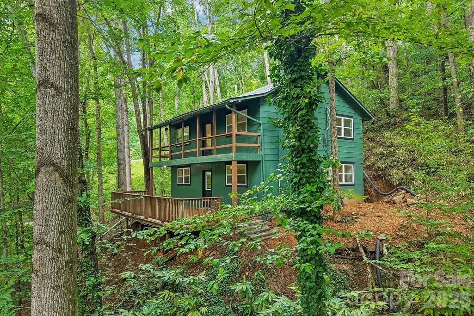
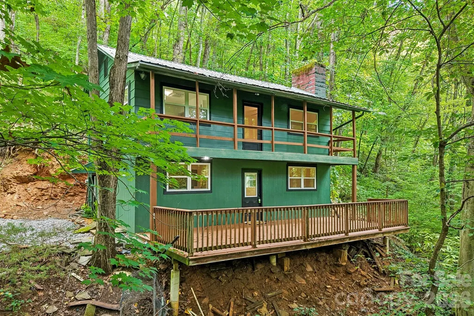
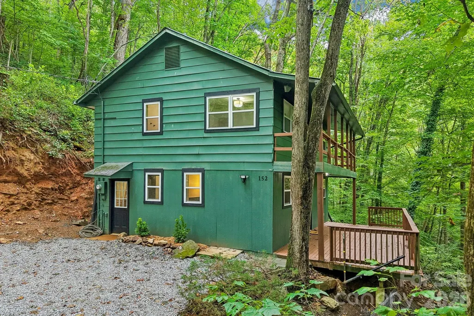
Freshly remodeled, surrounded by mature trees and a peaceful mountain creek, 152 Dream Mountain Boulevard offers a fresh take on mountain living. With the warmth of modern farmhouse style and extensive updates completed just before listing, this is a home that feels ready for what comes next. Arrive at the main living level, where the kitchen, dining area, living room and laundry are all conveniently located. The easy-flowing layout lends itself naturally to everyday living, quiet mornings at home and gathering with friends and family. The extensive remodel brings a fresh feel throughout, including ALL NEW APPLIANCES, new flooring, fresh interior paint and numerous additional improvements. All windows were replaced in 2026, along with the installation of a new electric water heater and new mini-split HVAC systems. A metal roof adds another notable feature to the home. Outside, the setting becomes part of the experience. Mature trees create a wooded mountain backdrop, while the creek along the property adds natural character and a peaceful connection to the surroundings. It’s the kind of setting that invites you to slow down, step outside and enjoy where you live. Whether you envision a full-time residence, a mountain getaway or an investment property, this home offers plenty of flexibility. Short-term rentals are not prohibited, with additional potential for long-term rental use. Freshly updated, inviting and surrounded by the natural beauty of the mountains, 152 Dream Mountain Boulevard is ready for its next chapter. Come experience the setting, see the improvements in person and imagine making this mountain home your own.
| Elementary School | Middle School | High School |
|---|---|---|
| Bethel Elementary School | Canton Middle School | Pisgah High School |
| Price History | |
|---|---|
| 9/19/2026 | Listed $349,900 |
General Features
| Living Area | 1390 |
|---|---|
| Sewer | Private Sewer |
| Heating | Ductless,Zoned |
| Cooling | Ceiling Fan(s),Ductless,Zoned |
| Roof | Composition,Metal |
| Appliances | Dishwasher,Electric Cooktop,Electric Oven,Electric Water Heater,Ice Maker,Microwave,Oven,Plumbed For Ice Maker,Refrigerator with Ice Maker,Washer/Dryer |
| HOA Fee | 600 |
| Patio/Porch Features | Covered,Deck |
| Architectural Style | Farmhouse,Modern |
| Construction Materials | Hardboard Siding |
| Year Built | 1969 |
| View | Mountain(s),Winter |
| Levels | One |
| Property Subtype | Single Family Residence |
| Parcel Number | 8664-54-3933 |
| Elevation | 3500 |
| Community Features | None |
| Assoc Fee Paid Per | Annually |
| County | Haywood |
| New Construction | No |
| Property Type | Residential |
| HOA | Yes |
| Subdivision Name | Dream Mountain |
| Garage Y/N | No |
| Full Baths | 2 |
| Directions | From I-40,take Exit 27 toward US-74 W/US-19/US-23 toward Waynesville. Take the US-276 exit and follow US-276 S/Pigeon Street toward Brevard. Continue approximately 11 miles,then turn left onto Harley |
| High School | Pisgah |
| City | Canton |
| Senior Community Y/N | No |
| Lot Size Units | Acres |
| Carport Y/N | No |
| Elementary School | Bethel |
| Middle/Junior High School | Canton |
| Additional Parcels Y/N | No |
| Virtual Tour | https://www.zillow.com/view-imx/26de390c-db03-49e9-bc28-4e666e83a794?initialViewType=pano |
| Standard Status | Active |
| CAR_HOASubjectTo | Required |
| Construction Type | Site Built |
| Restrictions | No Restrictions,Short Term Rental Allowed |
| Tax Assessed Value | 110100 |
| Virtual Tour | https://www.zillow.com/view-imx/26de390c-db03-49e9-bc28-4e666e83a794?initialViewType=pano |
| Listing Terms | Cash,Conventional,FHA,VA Loan |
Interior Features
| Basement | Daylight,Exterior Entry,Finished,French Drain,Full,Interior Entry,Walk-Out Access |
|---|---|
| Flooring | Carpet,Laminate,Tile |
| Fireplace Features | Living Room,Wood Burning |
| Basement (Y/N) | Yes |
| Window Features | Insulated Window(s) |
| Fireplace Y/N | Yes |
| Above Grade Finished Area | 695 |
| Laundry Features | In Basement,Laundry Room,Lower Level |
| Total Bedrooms | 2 |
| Below Grade Finished Area | 695 |
| Total Baths | 2 |
| SqFt Main | 695 |
| Bedroom | 2 |
Exterior Features
| Parking Features | Driveway |
|---|---|
| Lot Features | Sloped,Creek/Stream,Wooded |
| Water Source | Shared Well |
| Lot Size Area | 0.889 |
| Foundation Details | Basement |
| Road Surface Type | Gravel,Paved |
| Door Features | Insulated Door(s),Sliding Doors |
| Road Responsibility | Private Maintained Road,Road Maintenance Agreement |
| Horse Amenities | None |
| Main Level Garage YN | No |
Amenities
- Foreclosure
- Views
- Short Sale
- New Construction
- Adult 55+
- Lease To Own
- No HOA Fees
- Furnished
- Primary On Main
- Air Conditioning
- Seller Finance
- Green
- Fixer Upper
- Horse
- Golf
- Fireplace
- Deck
- Garage
- Basement
- Pool
Property vs Single Family Average in 28716
Price
Year Built
Visits
 Canopy MLS® Copyright ©2026 All rights reserved.
